

30 Bassett RdBrockton, MA 02301
Mortgage Calculator
Monthly Payment (Est.)
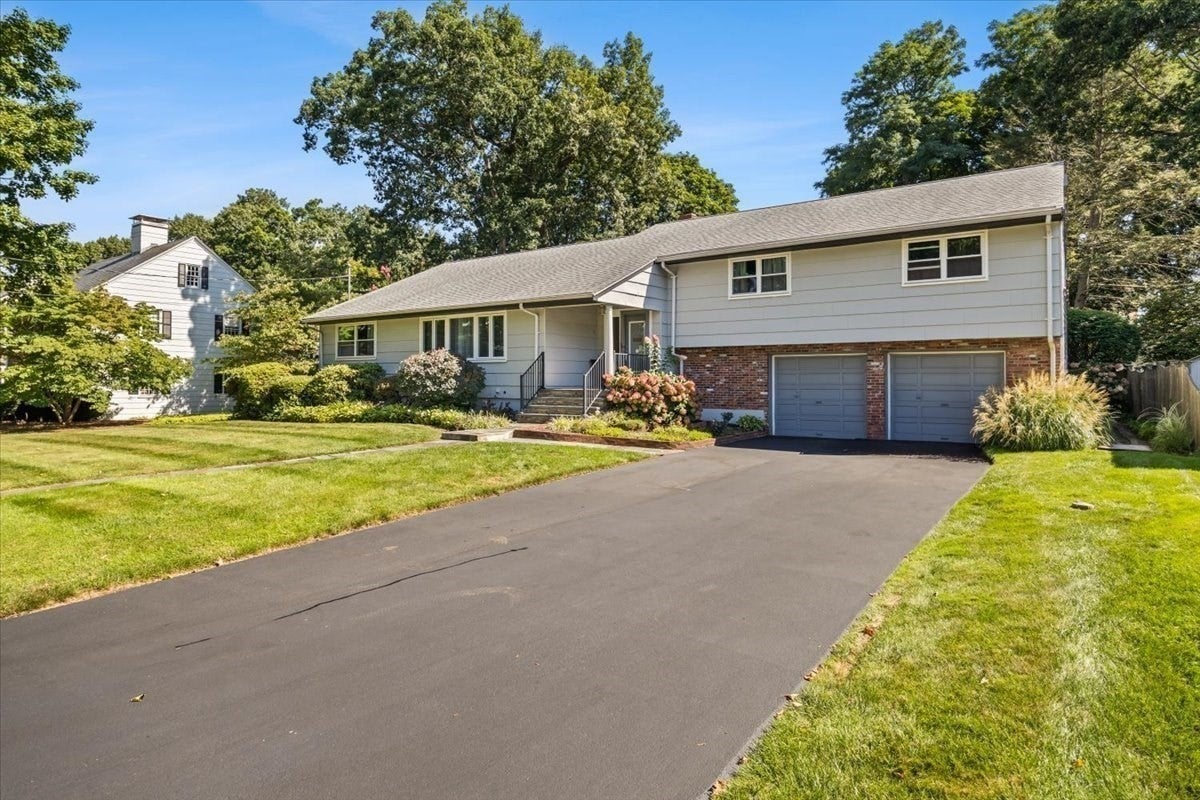
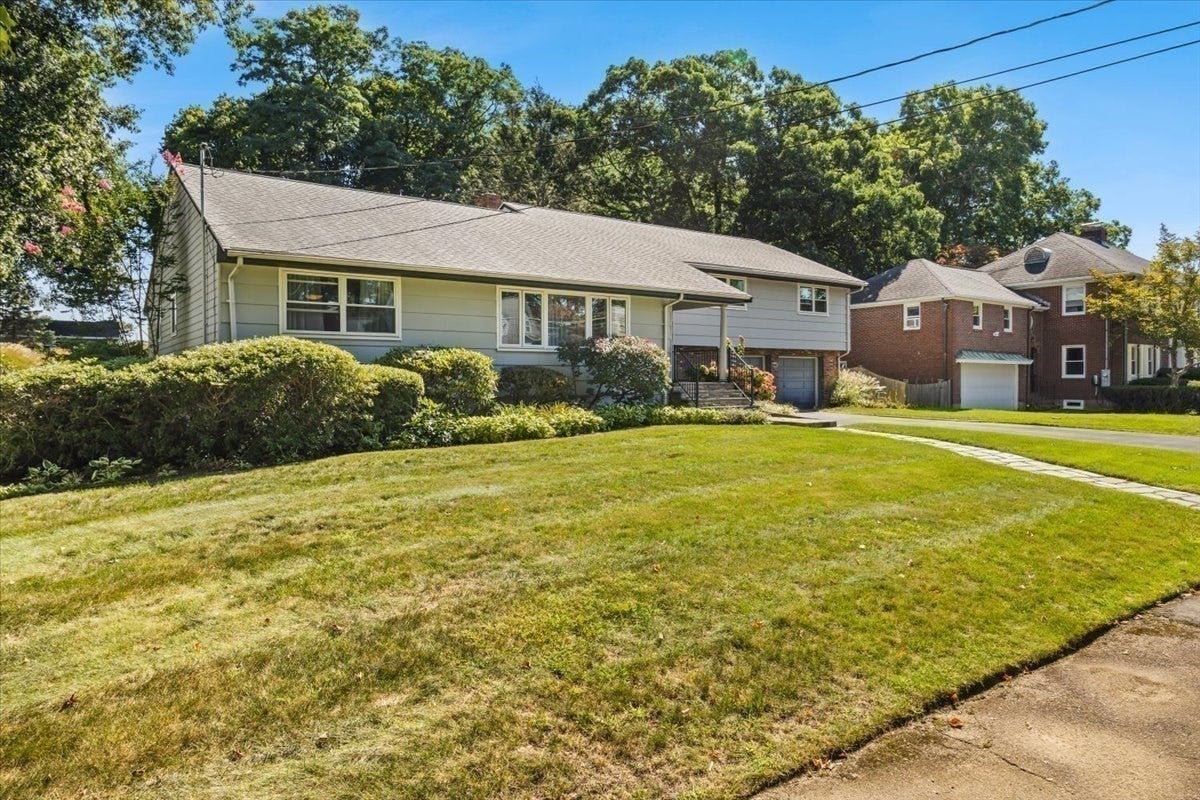
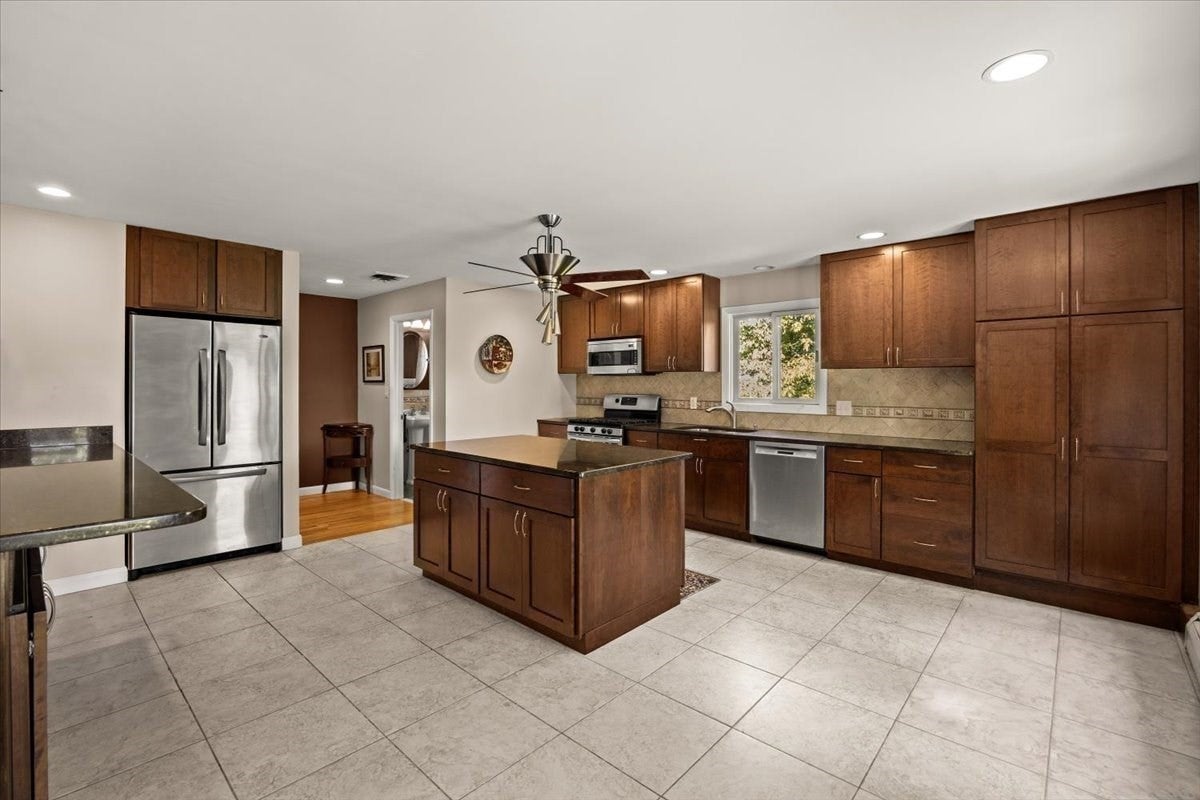
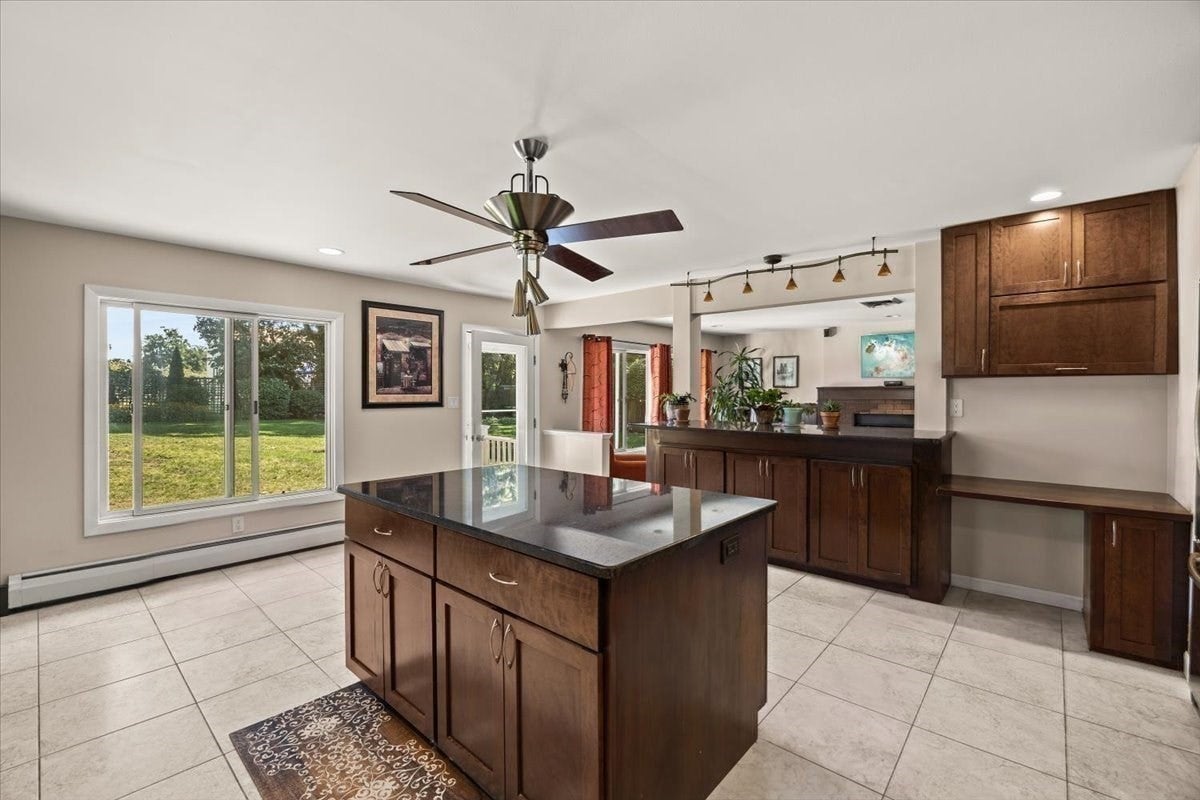
Enter an interest rate to see your estimated monthly payment.Welcome to this West Side gem, nestled in an established neighborhood on a spacious 0.36-acre lot! The main level showcases a grand living room that flows seamlessly into the formal dining area, ideal for holiday gatherings and entertaining. At the heart of the home, the spacious kitchen features warm chestnut-stained cabinetry, stainless steel appliances, rich black granite countertops, a center island, and a casual breakfast bar overlooking the impressive family room. Custom wood paneling and a striking stone-faced fireplace create a warm and inviting atmosphere, while large windows fill the home with natural light and recessed lighting adds a polished touch throughout.Upstairs, discover four generously sized bedrooms, offering plenty of comfort and privacy. Downstairs, a versatile playroom provides the perfect space for hobbies, a home office, or additional living space, with direct access to the heated two-car garage. Looking for even more space? The large unfinished lower level offers endless potential for future expansion. Step outside to your private, fenced-in backyard sanctuary featuring a lovely patio framed by lush gardens—the perfect setting for summer barbecues and weekend relaxation. A large storage shed provides plenty of additional space for outdoor equipment. Enjoy the feel of a neighborhood setting while still being conveniently located just minutes from Route 24, D.W. Field Park, local shopping, dining, and everyday amenities! OPEN HOUSE SAT & SUN 11:30-1:00
| 15 hours ago | Listing updated with changes from the MLS | |
| 4 days ago | Status changed to Active | |
| 2 months ago | Listing first seen on site |

The property listing data and information, or the Images, set forth herein were provided to MLS Property Information Network, Inc. from third party sources, including sellers, lessors, landlords, and public records, and were compiled by MLS Property Information Network, Inc. The property listing data and information, and the Images, are for the personal, non-commercial use of consumers having a good faith interest in purchasing, leasing or renting listed properties of the type displayed to them and may not be used for any purpose other than to identify prospective properties which such consumers may have a good faith interest in purchasing, leasing or renting. MLS Property Information Network, Inc. and its subscribers disclaim any and all representations and warranties as to the accuracy of the property listing data and information, or as to the accuracy of any of the Images, set forth herein.
Last checked 2026-11-02 10:46 PM UTC